
Detached Garages vs. Pole Barns in Michigan: How to Choose

When you're looking to add extra space to your property, there isn't a one-size-fits-all answer. Two of the most popular options here in Mid-Michigan are a detached garage and a pole barn. From the road they can look a lot alike, but they are built differently and they are good at different things. If you have been searching garage vs pole barn Michigan and going back and forth, here is how we help our customers figure it out.
What's the Difference Between a Garage and a Pole Barn?
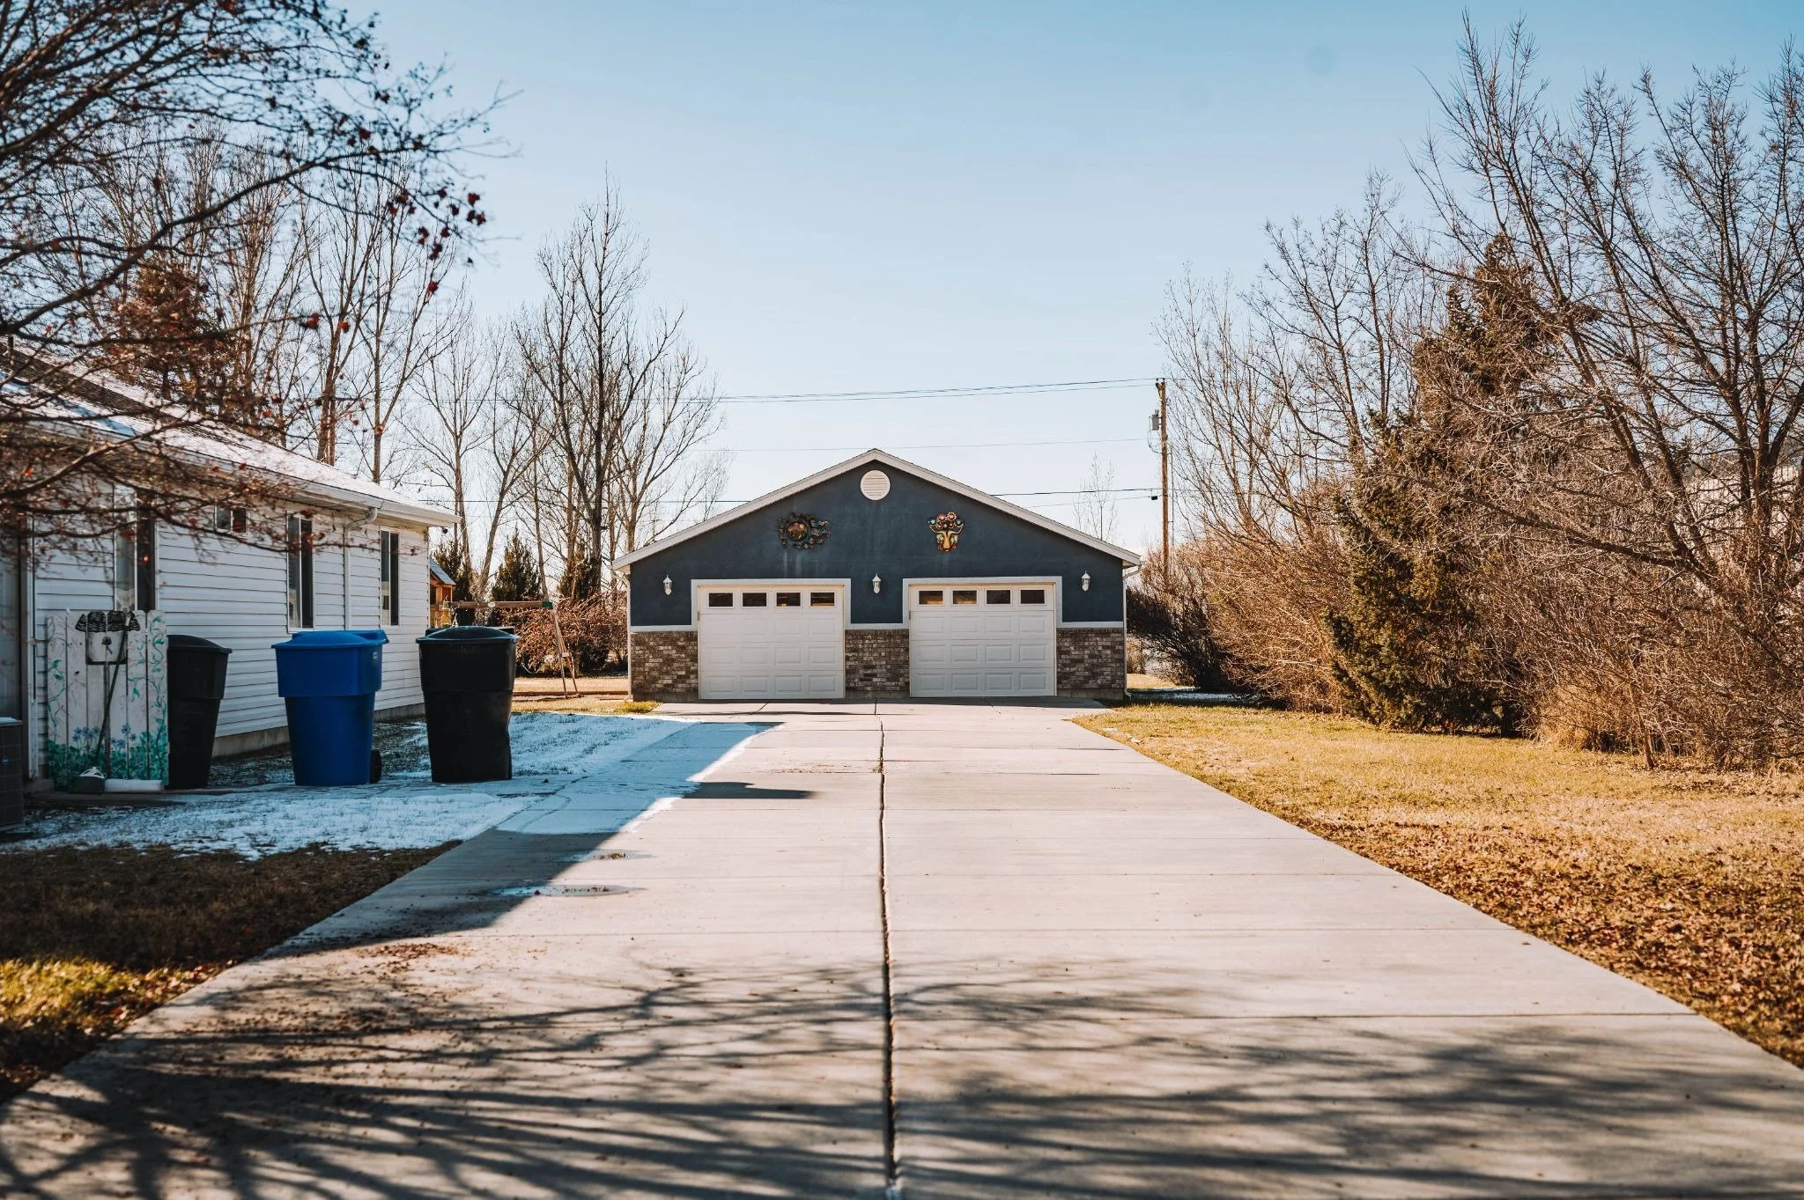
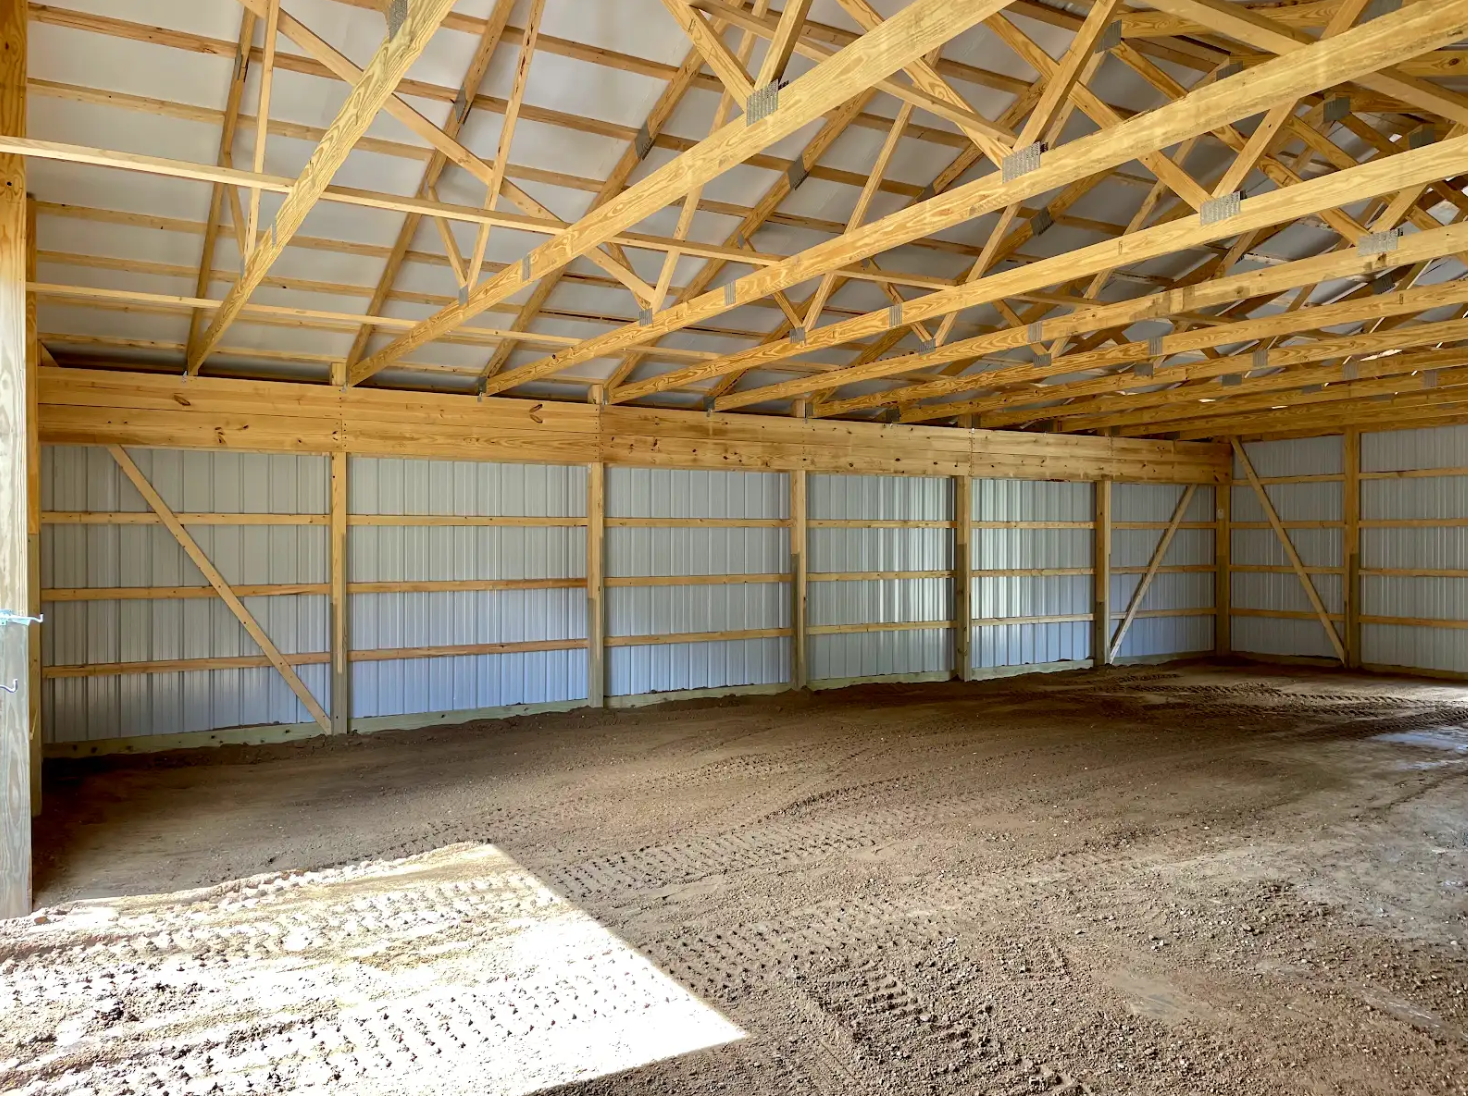
The biggest thing is how the building is put together and how you plan to use it. A detached garage is framed on a concrete foundation. It is usually the right call when you want the building to look and feel like part of your home. A pole barn is built with posts and beams set into the ground. It is often the more affordable way to get a big, open space for storage, equipment, RVs, or a workshop.
So you are not really choosing between two names. You are choosing between two ways of building. A detached garage feels more like the house. A pole barn gives you more room, more height, and more freedom with the layout.
Which One Is Right for You?
A detached garage is usually the better fit if you want everyday parking, secure storage, and a clean look that matches your home. It works well on smaller lots, in neighborhoods with stricter rules, and for homeowners who care most about curb appeal.
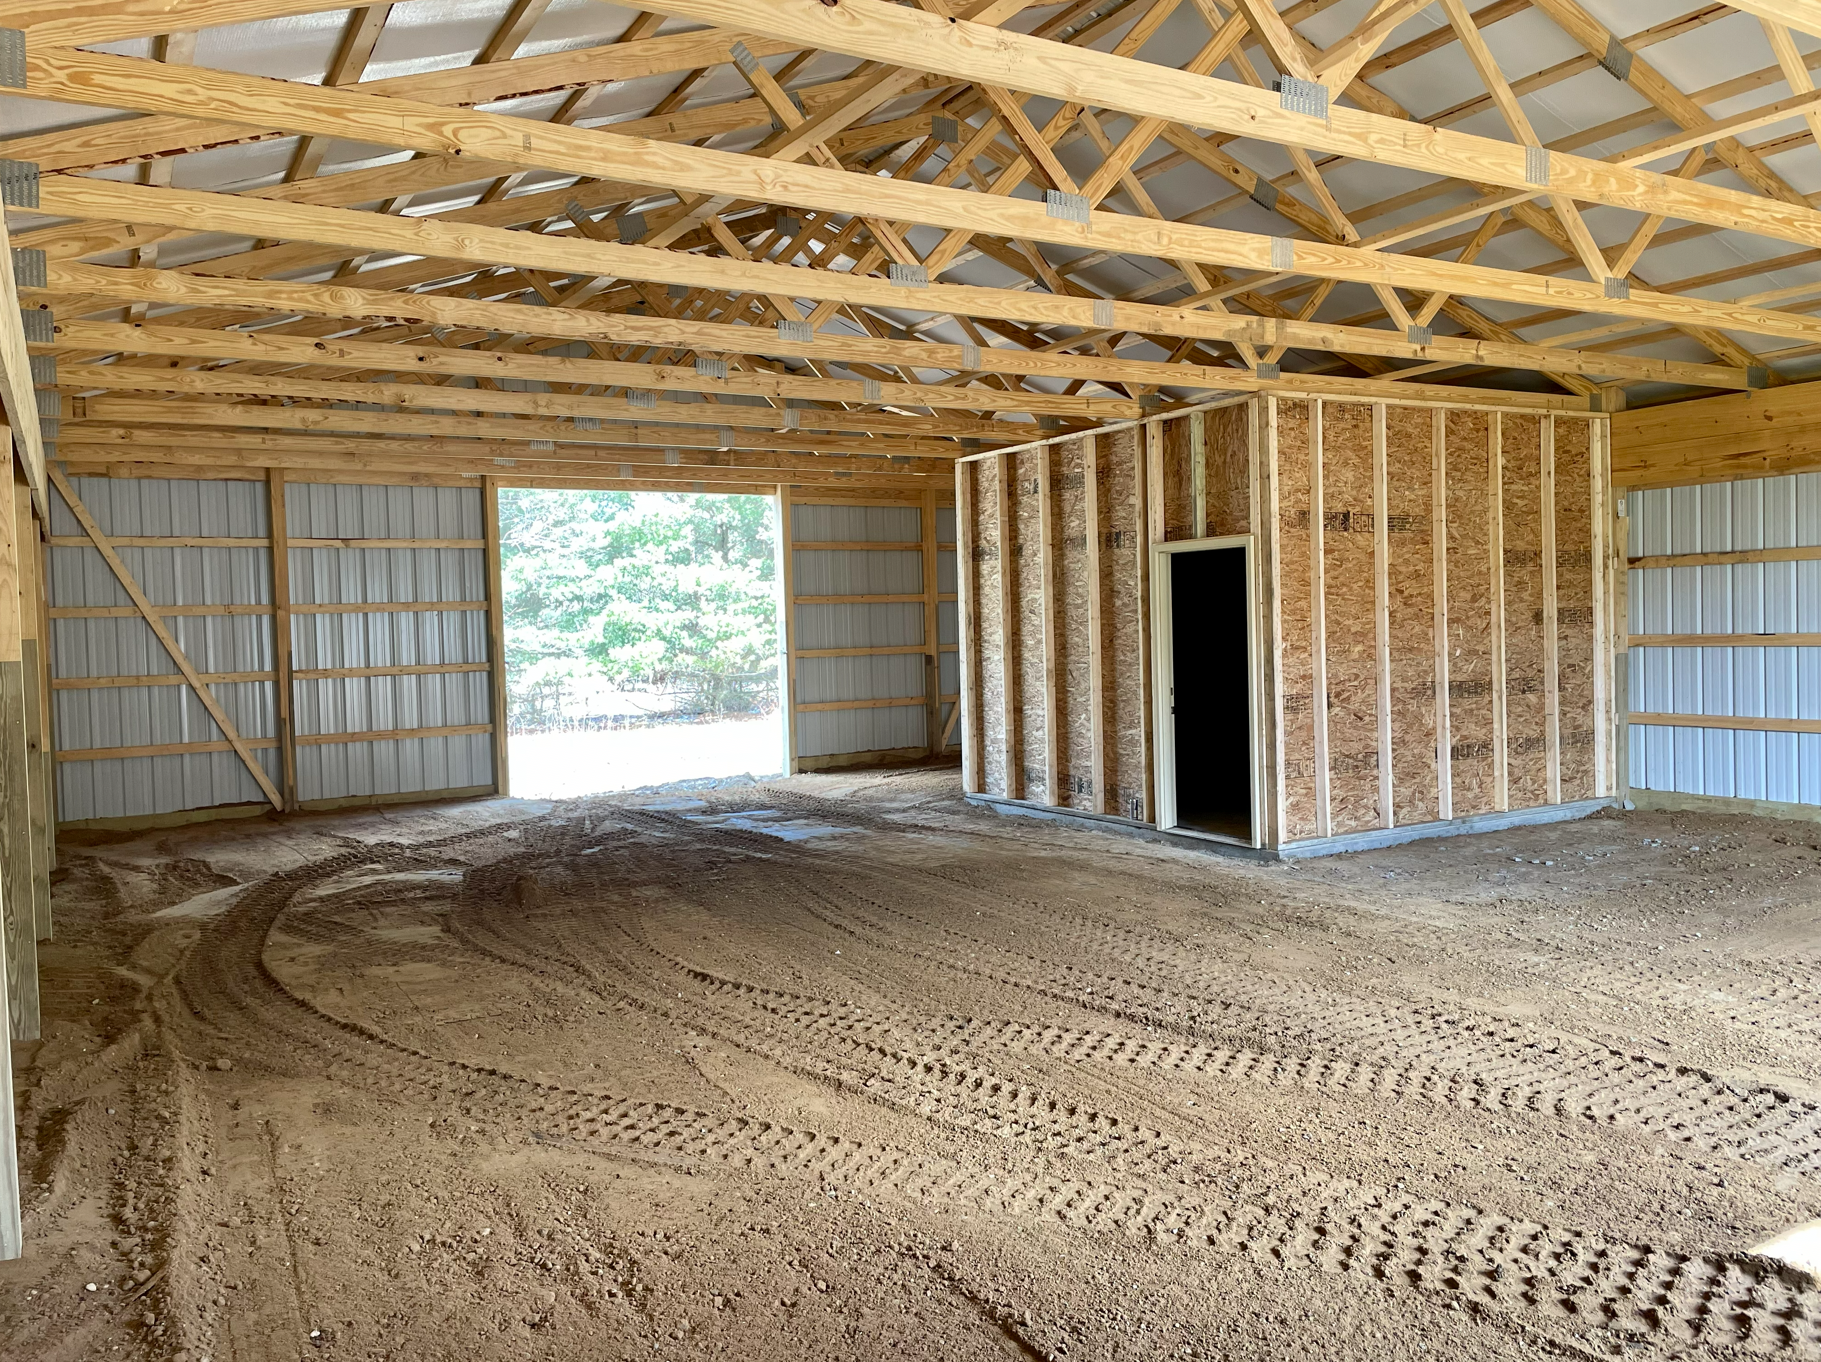
A pole barn is often the way to go when you want the most space for your money. Think acreage, hobbies, small business use, farm equipment, trailers, boats, or a big collection. A pole barn can be storage, a workshop, a garage, or even a place to hang out, and you can add insulation, heating and cooling, a loft, or a lean-to. If you are looking at detached garage alternatives, a pole barn is usually what gets you more square footage, taller doors, and wider bays.
What Affects the Cost?
For both buildings, the price comes down to the same handful of things: site prep, drainage, the foundation or post depth, concrete, size, roof style, doors, insulation, electrical, and finishes.
With a detached garage, the concrete and foundation work is often the biggest cost, since the building usually sits on a slab or footing. Bigger garages can mean a deeper foundation, depending on your town's rules.
With a pole barn, the price moves most with size, post depth, the trusses, door sizes, insulation, the concrete floor, and any lean-tos. A simple storage barn costs a lot less than a finished, insulated workshop with heat and a few overhead doors.
The biggest mistake we see is pricing only the shell. Don't forget the driveway, grading, gravel, gutters, electrical, lighting, and any heat you might want down the road.
Designing for Michigan Weather
Michigan weather is tough on any building, so it should shape your plans from day one. Snow load affects the trusses and the roof pitch. Wind affects the bracing and where the doors go. Our freeze-thaw cycles affect how deep the foundation needs to be and how you handle drainage. Around here, footings usually need to go down at least 42 inches to stay below the frost line.
Drainage matters just as much as the building itself. Bad grading leads to frost heave, a shifting slab, standing water, and a muddy mess to walk through. A good plan includes gutters, downspouts, a solid gravel base, the right slope on your driveway, and somewhere to push the snow come winter.
Permits and Zoning in Mid-Michigan
Before you get too far into a plan, check the rules. Look at zoning, setbacks, lot coverage, height limits, size limits, and what the building is allowed to be used for. A lot of Michigan towns treat garages, sheds, and pole barns as accessory structures. As a general rule, you will need a permit once a structure hits 200 square feet, and any contractor you hire needs to be licensed.
It is also worth checking that a pole barn is even allowed where you live. Some neighborhoods are fine with a detached garage but say no to barn-style buildings, metal siding, or extra height. A quick conversation with your township early on can save you a big redesign later.
Flexibility, Maintenance, and Resale Value
In most cases, a pole barn gives you more room to change your mind later. The open layout, the tall walls, the lean-to options, and the big doors make it easy to adapt. A barn can start as plain vehicle storage and later become a workshop, an RV bay, a hobby space, or a home office, as long as your zoning allows it. A detached garage can be flexible too, especially with extra depth and a wider door, but once the footprint and ceiling height are set, it is harder to change.
Upkeep comes down to materials. A detached garage that matches your home needs the same care your home does: siding, roofing, gutters, and trim. A pole barn with metal roofing and siding is usually low maintenance, though you still want to keep an eye on the fasteners, condensation, and grading. For both, water is the thing to watch. Keep your gutters clear, keep the grade below your siding, and fix leaks fast, because a small water problem turns into a big one after a few Michigan freeze-thaw cycles.
When it comes to resale, a detached garage makes the most sense in a traditional neighborhood where buyers expect covered parking that matches the house. A nice pole barn can add real value on rural and semi-rural Mid-Michigan properties, where buyers want storage, workspace, and room for their toys. It really comes down to fit. A barn that is too big for a small lot looks out of place, and a small garage on acreage can leave the next owner wanting more.
How We Help You Decide
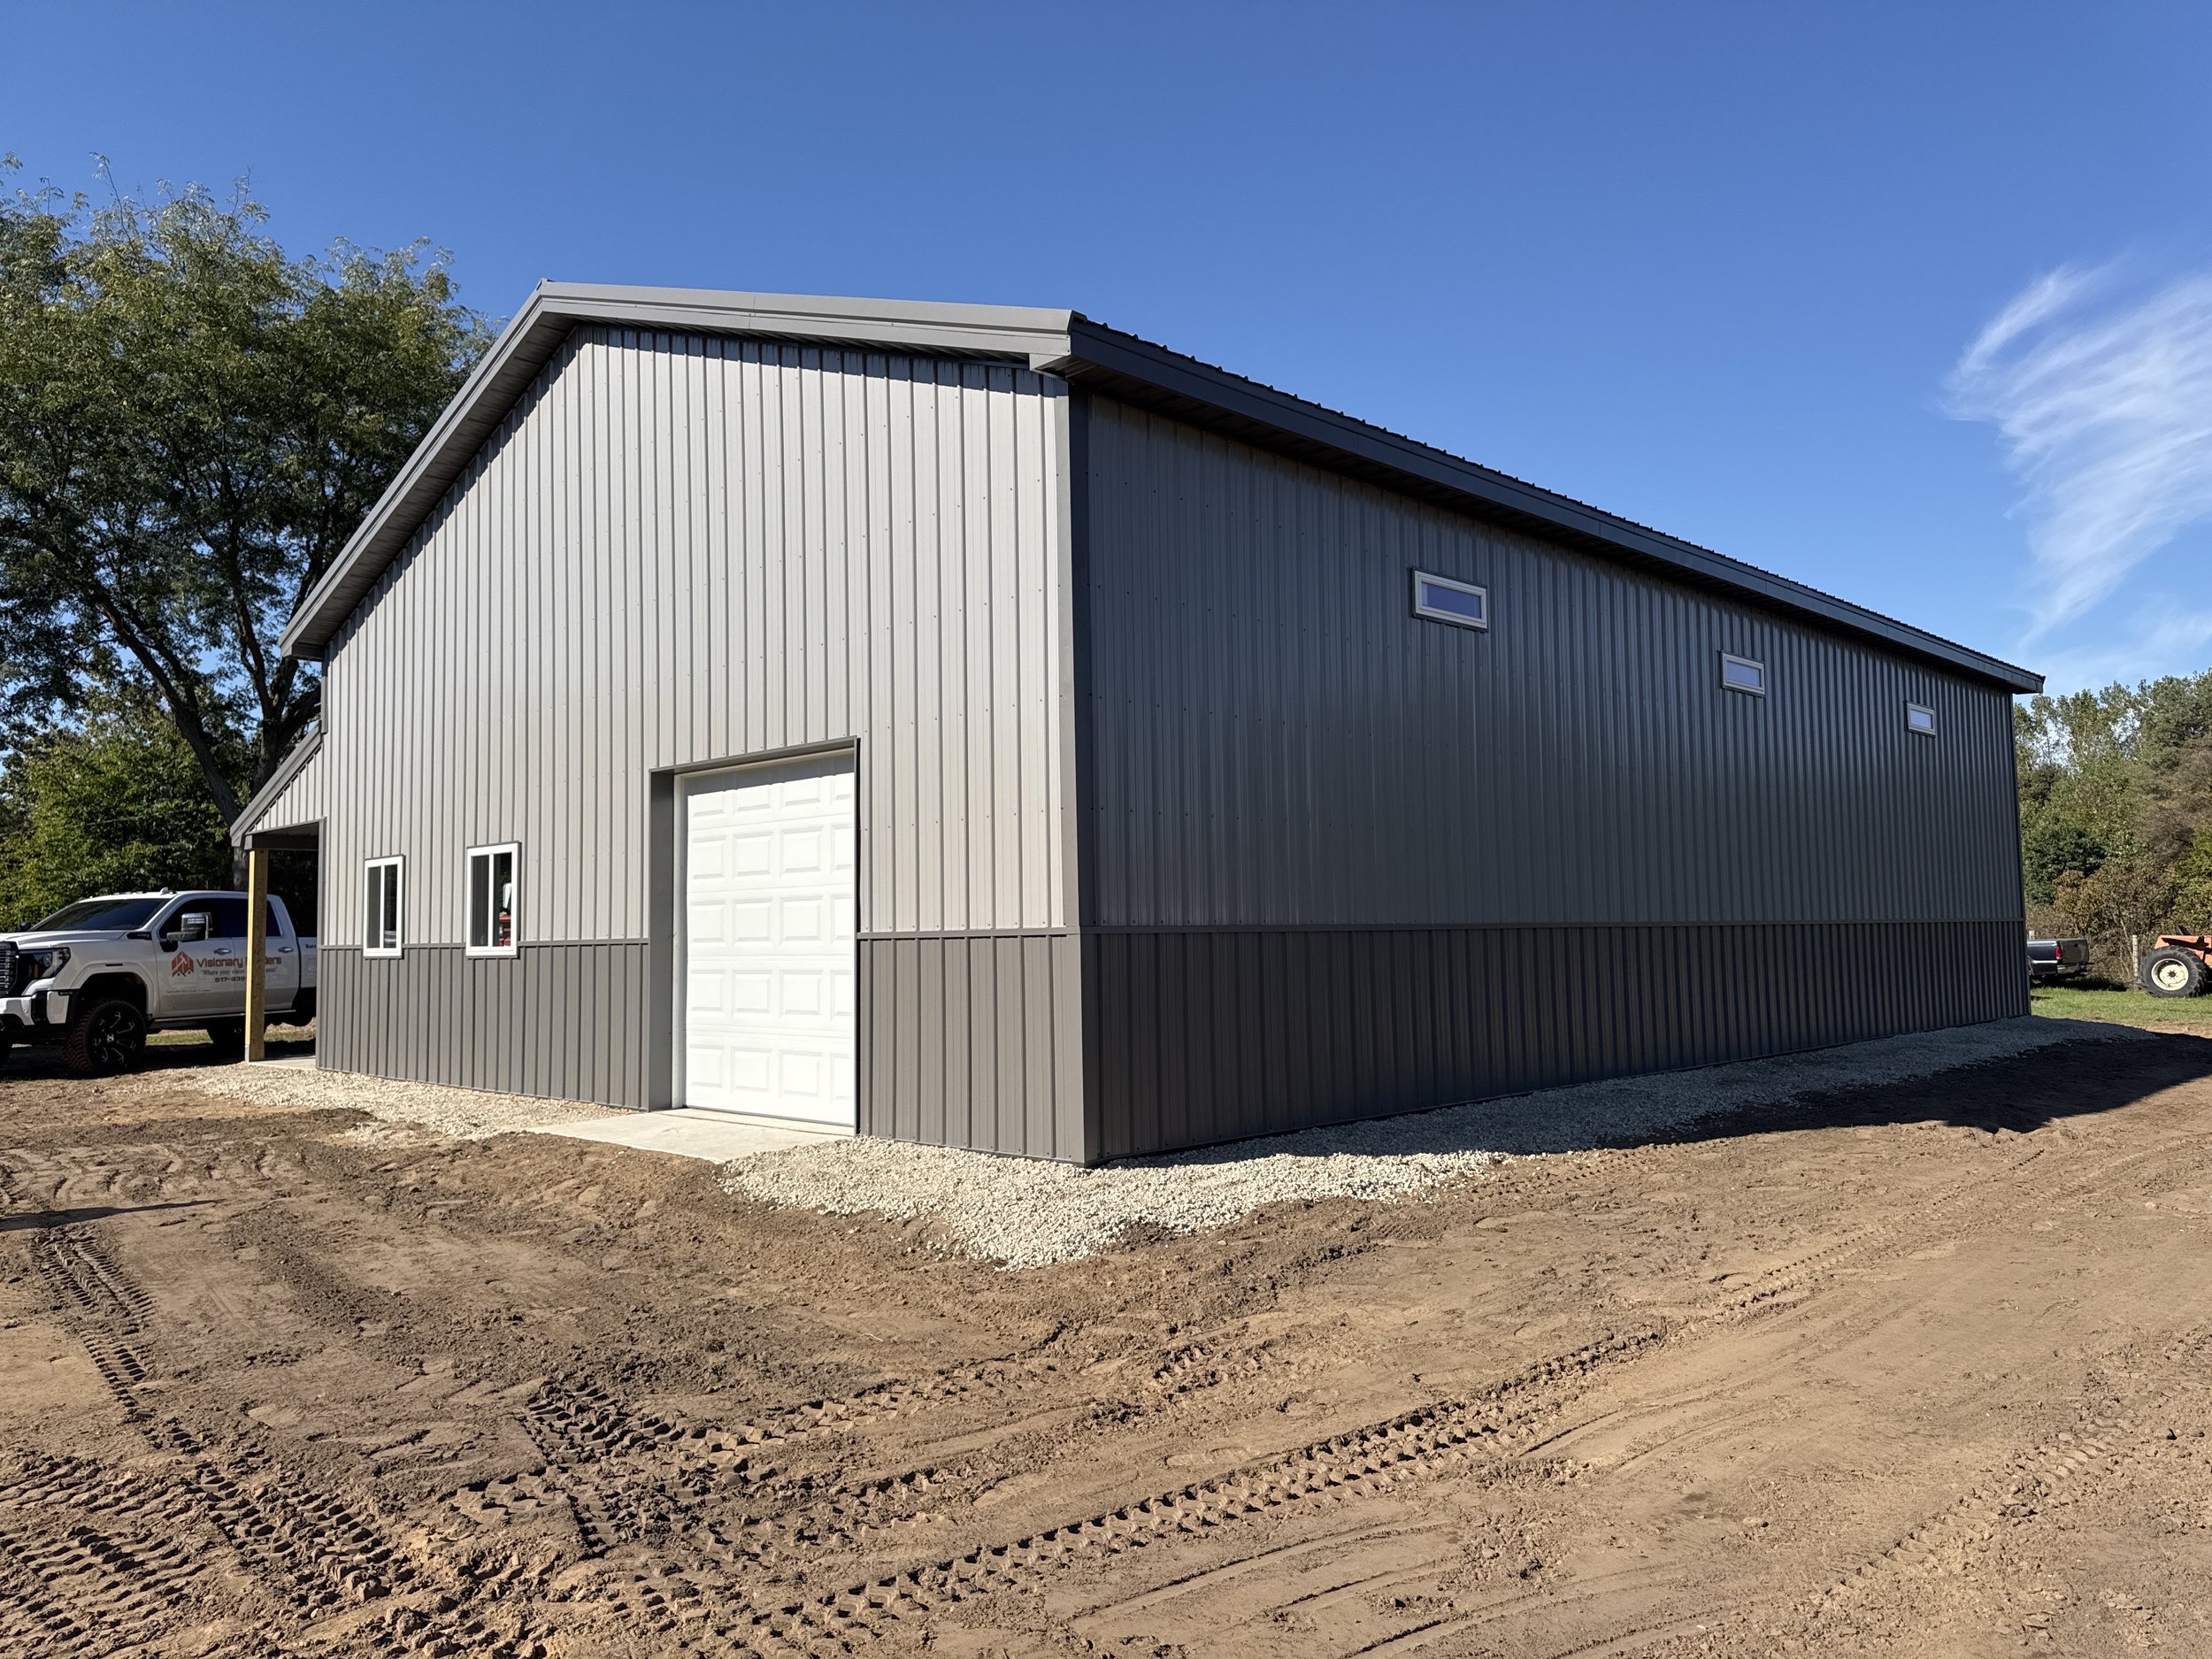
At Visionary Builders, we build pole barns and garages all over Mid-Michigan. We are a home exteriors and custom barns company, so we also handle your roofing, siding, windows, and decks. That means we look at how the whole project fits your property, not just the building by itself.
When you are not sure which way to go, we start with how you will actually use the space. What are you storing now? What might you own in five years? Do you need heat, water, or power out there? Are you dreaming of a real workshop? Will you park an RV or a trailer? How much does curb appeal matter, and what does your zoning allow? Your answers usually point us right to a garage or a pole barn.
Vision Led. Process Driven. We plan it right and handle your project from start to finish, with no hassle and no surprises.
Ready to get started? Give us a call for a free estimate, we'd love to help.
Frequently Asked Questions
-
Usually, yes. Post-frame construction often gives you more square footage for the money because it does not always need a full foundation. But a finished, insulated pole barn with heat and several doors can run right up there with a traditional garage. It really depends on the size, the finishes, and how you plan to use it.
-
You sure can. Plenty of Mid-Michigan families use their pole barn as the garage. You just want to plan the door height and width, the concrete floor, and any insulation up front if you are going to heat it or use it year-round.
-
Around here, footings usually need to reach at least 42 inches down to get below the frost line. That keeps the building from heaving during our freeze-thaw cycles. Your local code has the final word.
-
It depends on your property. A detached garage can be better for resale in traditional neighborhoods where buyers expect covered parking and a structure that matches the home. A pole barn often adds more on a larger or rural lot, where storage and workspace really matter to buyers.
-
In most cases, yes. Michigan usually requires a permit once a structure hits 200 square feet, and the work has to meet the state residential code and your local zoning. Always check with your township before you build.
-
Check zoning, setbacks, lot coverage, height limits, allowed use, driveway access, drainage, utilities, and local permit requirements before finalizing your plan.